
Open House Sun, Sep 27th 12:00 PM - 02:30 PM










Address
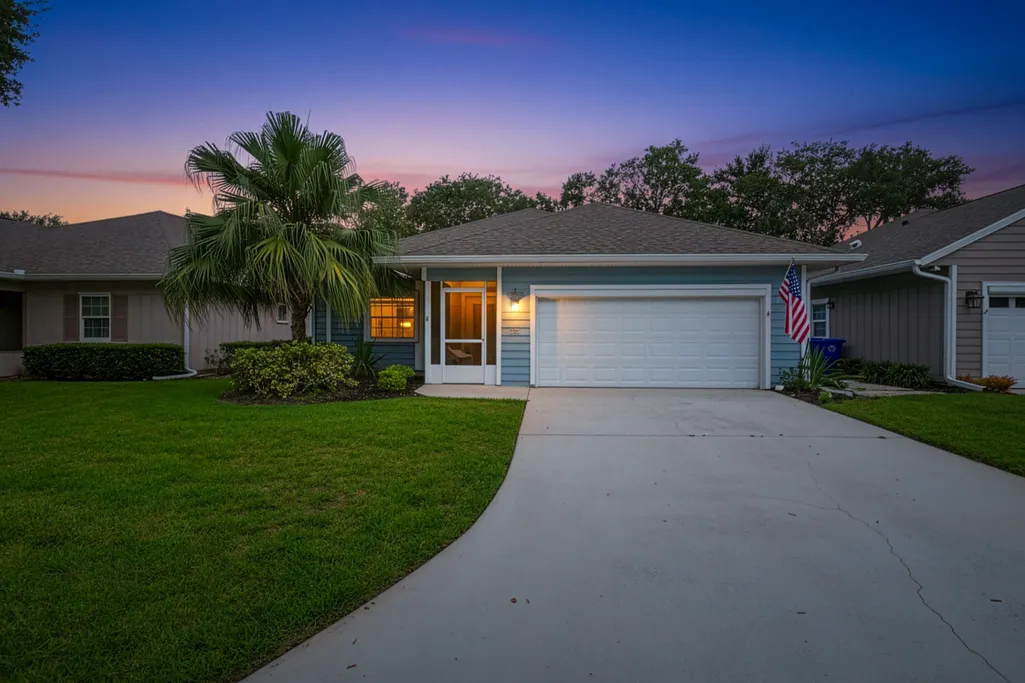
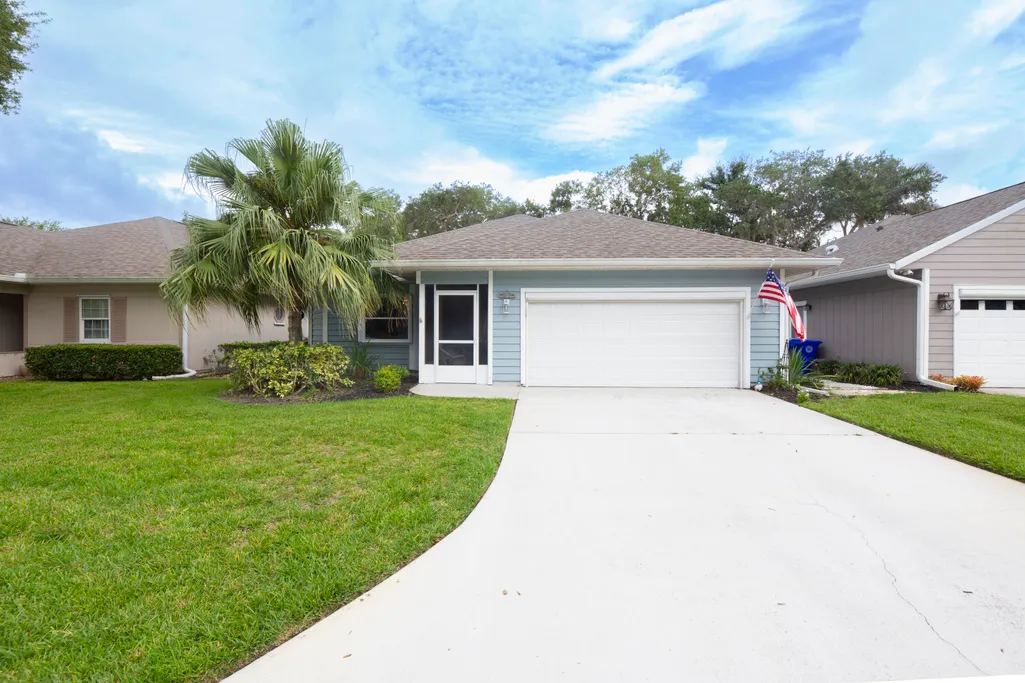
401 Tamarind Place, Vero Beach, FL
Price
$ 349,000
Property Attributes
- MLS#B26079231
- TypeSingle Family
- Listing Status Active
- CountyIndian River
- CityVero Beach
- Area6341 - County Southeast (IR)
- NeighborhoodGARDEN GROVE PRD-PHASE II
- Zip32962
- Style
- Year Built1990
- Taxes$ 2544
- Price$ 349,000
- Bedrooms2
- Full Bathrooms2
- Half Bathrooms0
- Sqr Footage1685
- Lot Size0.1 Acres
Data Source:
Beaches MLS (FL)
Property Description
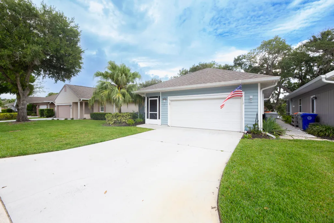
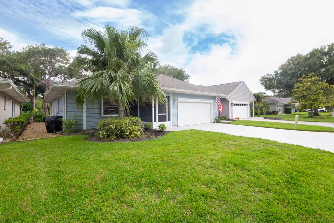
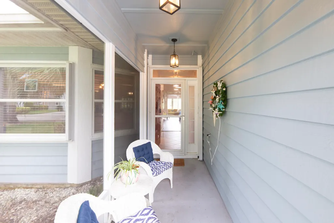
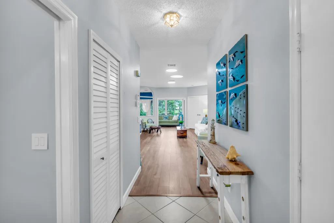
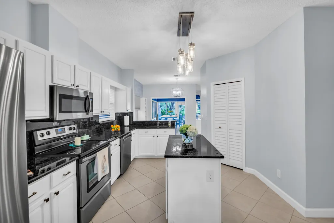
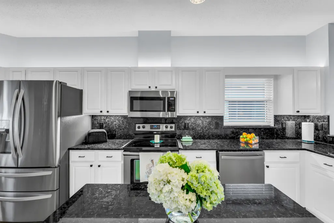
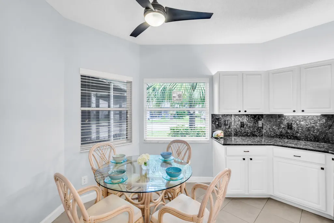
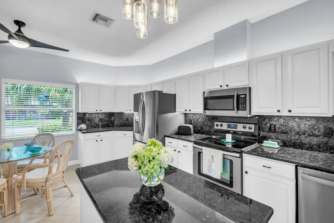
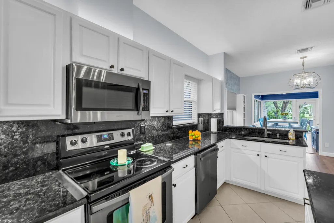
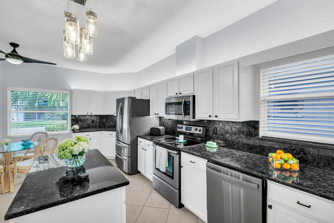
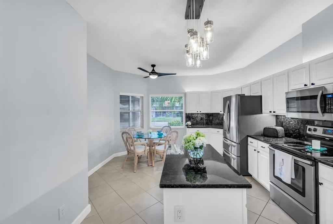
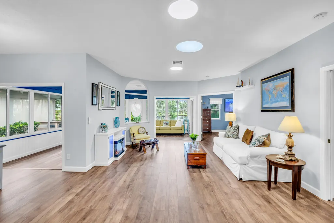
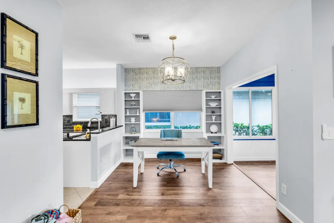
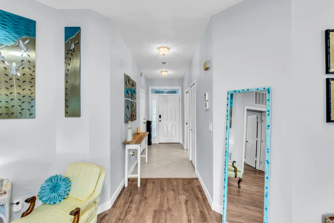
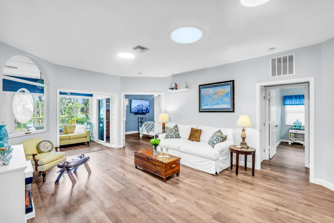
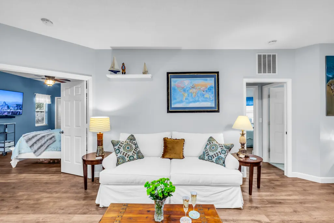
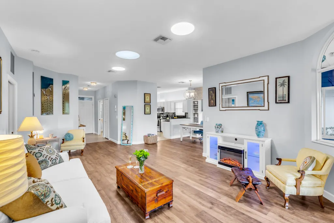
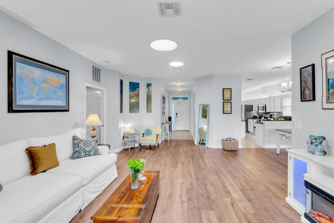
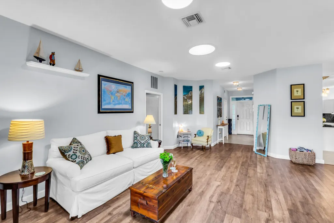
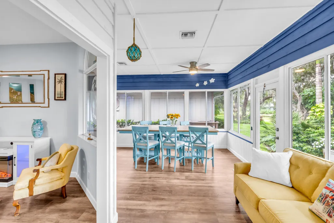
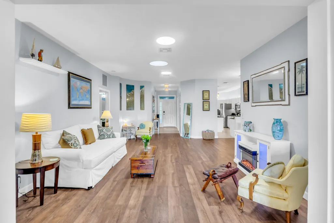
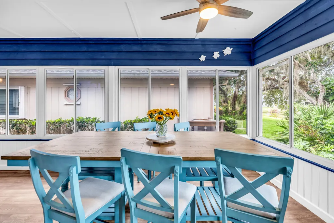
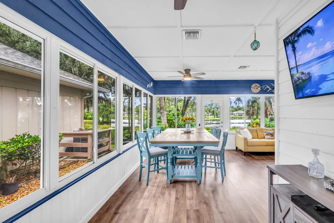
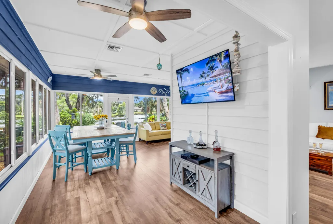
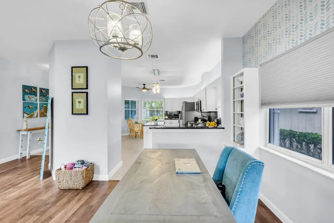
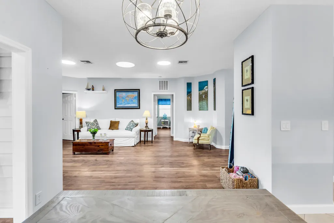
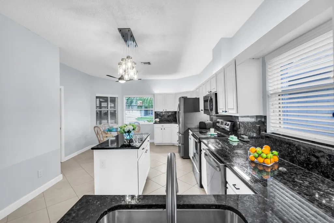
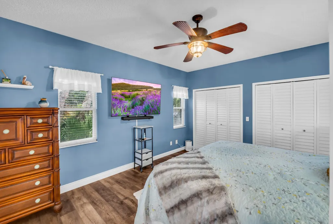
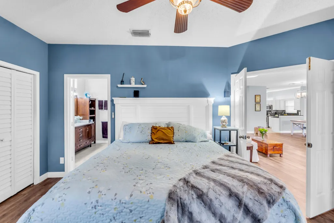
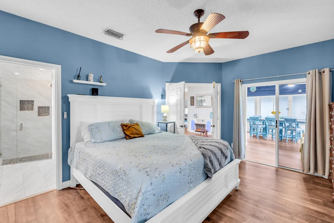
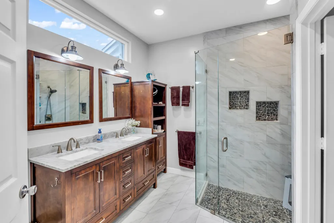
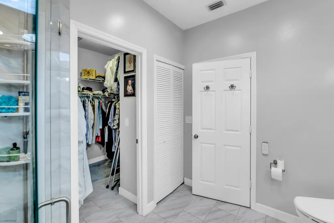
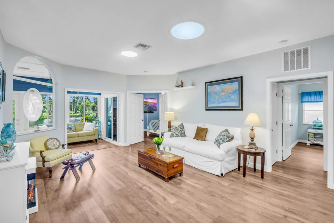
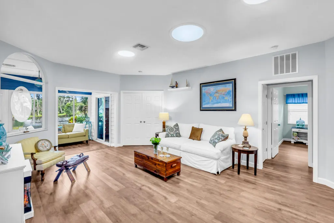
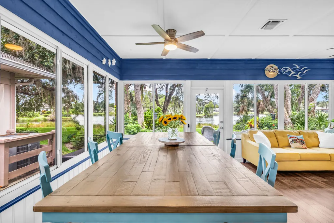
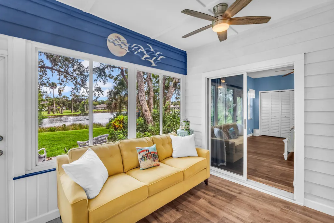
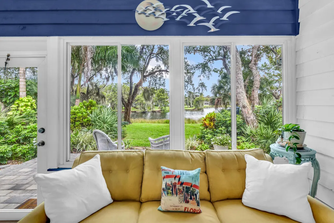
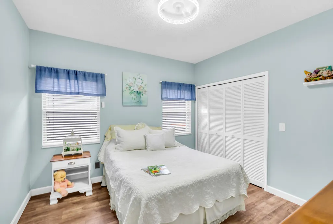
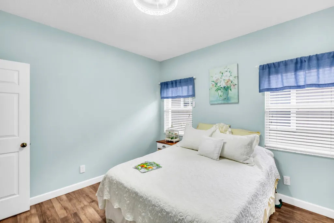
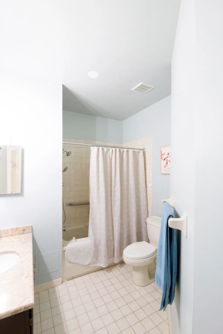
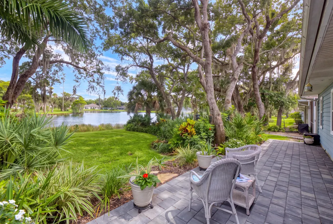
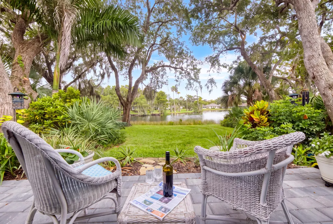
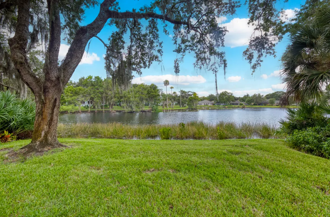
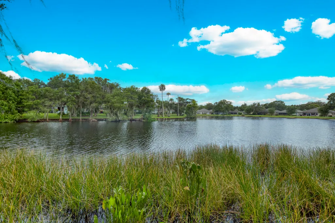
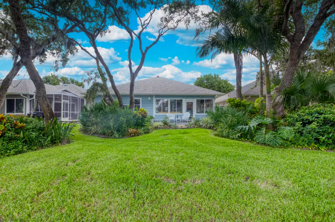
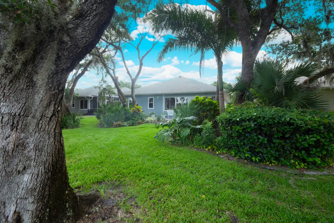
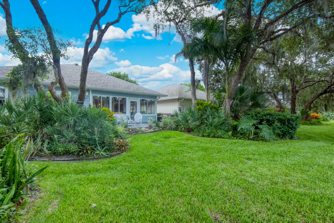
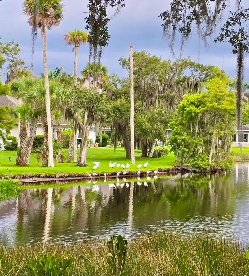
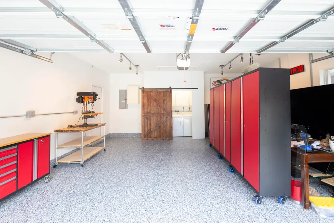
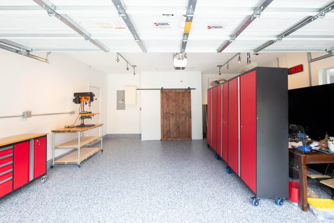
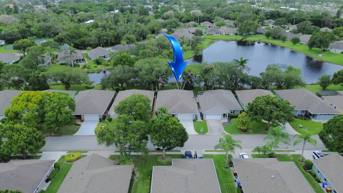
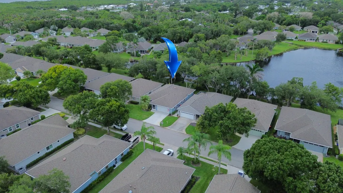
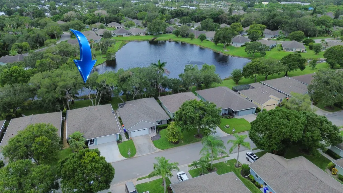
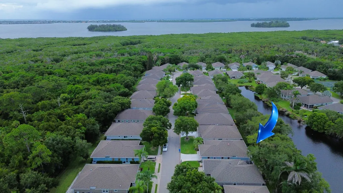
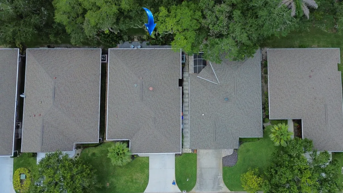
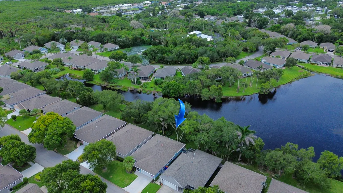
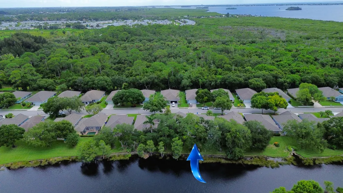
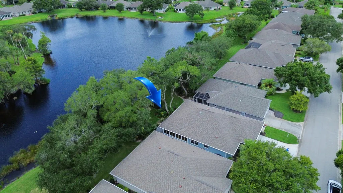
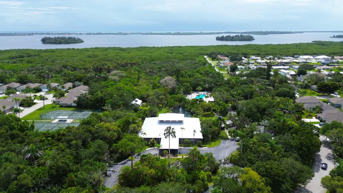
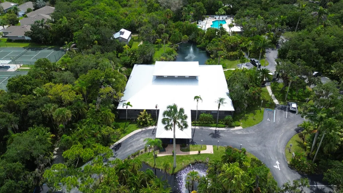
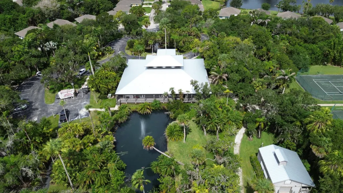
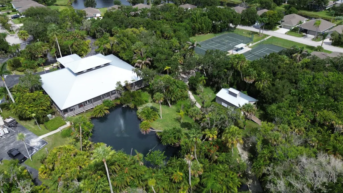
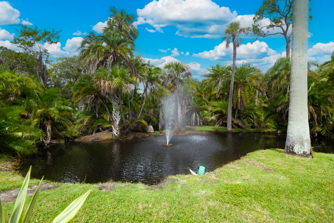
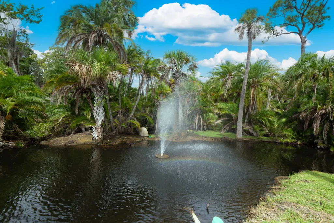
Wake up to picturesque water views across the back of this 2 bed, 2 bath, 1,685 sq ft single story home in Garden Grove, a gated community in south Vero Beach. Updated roof (2021), A/C (2018), water heater (2020), and water lines (2020). Granite kitchen with solid wood cabinets, a new fridge, and a dining area. Glass shower for two in the primary bath, jetted tub in the second. LifeProof vinyl plank and tile floors. Two car garage with a new epoxy floor, insulated hurricane rated door, and automated screen door. New 6 x 18 ft. patio and screened front entry. $320/mo HOA covers lawn, shrubs, irrigation, clubhouse, pool, spa, clay tennis courts, fitness room, and onsite manager. Garden Grove is a deed restricted, gated community of single-family homes on the south side of Vero Beach, managed by Elliott Merrill Community Management with a manager on site. Amenities include the clubhouse, pool and spa, clay tennis courts, shuffleboard, fitness room, billiards, game room and library. The association maintains the lawns and shrubbery and supplies the irrigation water.
| Elementary School | High School |
|---|---|
| Indian River Elementary School | Vero Beach High School |
| Price History | |
|---|---|
| 9/22/2026 | Listed $349,000 |
General Features
| Membership Required | false |
|---|---|
| Sewer | Public Sewer |
| Heating | Central |
| Cooling | Central Air,Ceiling Fan(s) |
| Utilities | Electricity Connected,Sewer Available,Water Available |
| Possession | Close Of Escrow,Negotiable |
| Roof | Composition,Shingle |
| Appliances | Dryer,Dishwasher,Electric Range,Electric Water Heater,Disposal,Microwave,Refrigerator,Water Heater,Washer |
| HOA Fee | 320 |
| Garage Spaces | 2 |
| Association Fee Includes | Common Areas,Maintenance Grounds,Recreation Facilities,Reserve Fund |
| Patio/Porch Features | Glass Enclosed,Patio |
| Pool Features | Association |
| Security Features | Gated Community |
| Construction Materials | Frame,Vinyl Siding |
| Pets Allowed | Breed Restrictions,Cats OK,Dogs OK,Number Limit,Size Limit,Yes |
| Year Built | 1990 |
| View | Lake,Pond,Water |
| Stories Count | 1 |
| Levels | One |
| Property Subtype | Single Family Residence |
| Tax Year | 2025 |
| Waterfront Features | Lake Front,None,Pond |
| Community Features | Home Owners Association,Gated,Property Manager On-Site |
| Community Type | Gated Community |
| Accessibility | None |
| Assoc Fee Paid Per | Monthly |
| County | Indian River |
| New Construction | false |
| Property Type | Residential |
| Association Amenities | Billiard Room,Clubhouse,Fitness Center,Gated,Library,Management,Maintenance,Pool,Recreation Facilities,Shuffleboard Court,Spa/Hot Tub,Tennis Court(s) |
| Attached Garage | true |
| Subdivision Name | GARDEN GROVE PRD-PHASE II |
| Facing Direction | North |
| Garage Y/N | true |
| Total Rooms | 7 |
| Full Baths | 2 |
| Status | Active |
| Directions | From US 1 in south Vero Beach, turn east on 17th Street SW and continue to the Garden Grove entrance at South Garden Grove Circle. Through the gate, follow Garden Grove Circle to Tamarind Place. 401 Tamarind Place is on the left. |
| High School | Vero Beach |
| City | Vero Beach |
| Disclosures | Deed Restriction |
| Senior Community Y/N | false |
| MLS Area | 6341 - County Southeast (IR) |
| Carport Y/N | false |
| Elementary School | Indian River |
| Land Lease Y/N | false |
| Tax Annual Amount | 2544.4 |
| Property Condition | Resale |
| MLS Area Minor | INRV - Indian River |
| Virtual Tour | https://www.propertypanorama.com/401-Tamarind-Place-Vero-Beach-FL-32962/unbranded |
| Standard Status | Active |
| Occupancy Type | Vacant |
| Property Sub Type Additional | Single Family Residence |
| PostalCity | Vero Beach |
| Legal Description | GARDEN GROVE PRD-PHASE II BLK J LOT 10 PBI 12-100 |
Interior Features
| Interior Amenities | Kitchen Island,Main Level Primary,Pantry,Walk-In Closet(s) |
|---|---|
| Flooring | Laminate |
| Furnished Y/N | Unfurnished |
| Total Stories | 1 |
| Air Conditioning Y/N | true |
| Heating Y/N | true |
| Window Features | Sliding |
| Fireplace Y/N | false |
| Laundry Features | In Garage |
| Total Bedrooms | 2 |
| Main Level Bedrooms | 2 |
| Main Level Bathrooms | 2 |
| Total Baths | 2 |
Exterior Features
| Private Pool | false |
|---|---|
| Exterior Amenities | Outdoor Living Area |
| Parking Features | Attached,Driveway,Garage,Garage Door Opener |
| Lot Features | < 1/4 Acre |
| Water Source | Public |
| Total Parking | 2 |
| Lot Size Area | 4356 |
| Spa | false |
| Building Area Total | 1685 |
| Lot Dimensions | 50.0 ft x 90.0 ft |
| Lot Size Acres | 0.1 |
| Waterfront Y/N | false |
| Covered Spaces | 2 |
| Road Frontage Type | Private Road |
Amenities
- Foreclosure
- Views
- Short Sale
- New Construction
- Adult 55+
- Lease To Own
- No HOA Fees
- Furnished
- Primary On Main
- Air Conditioning
- Seller Finance
- Green
- Fixer Upper
- Horse
- Golf
- Fireplace
- Deck
- Garage
- Basement
- Pool
Property vs Single Family Average in 32962
Price
Taxes
Year Built
 Copyright Southeast Florida Multiple Listing Service © 2026. Accuracy of listing information is not guaranteed. Listing information is provided for personal consumer, non-commercial use, solely to identify potential properties for potential purchase. All other use is strictly prohibited, is a violation of the terms of use, and may violate federal and state law.
Data Last Updated: September 25, 2026 1:01 PM UTC
Copyright Southeast Florida Multiple Listing Service © 2026. Accuracy of listing information is not guaranteed. Listing information is provided for personal consumer, non-commercial use, solely to identify potential properties for potential purchase. All other use is strictly prohibited, is a violation of the terms of use, and may violate federal and state law.
Data Last Updated: September 25, 2026 1:01 PM UTC
 All information deemed reliable but not guaranteed. All properties are subject to prior sale, change or withdrawal. Neither listing broker(s) or information provider(s) shall be responsible for any typographical errors, misinformation, misprints and shall be held totally harmless. Listing(s) information is provided for consumer's personal, non-commercial use and may not be used for any purpose other than to identify prospective properties consumers may be interested in purchasing. The data relating
